Commercial kitchen odour control
Odour control designed to the level of risk on your site and the conditions on your planning consent. We design the whole path from canopy to discharge: grease removal first, then odour treatment, then a stack that disperses what's left.
Two jobs: remove the grease, then the smell
Kitchen exhaust carries two kinds of contamination. The particulate phase is grease, smoke and vapour. The gaseous phase is the odour itself. The particulate has to come out first, or it quickly blinds carbon filters and coats UV lamps.
So a typical system runs in stages: baffle filters in the canopy, then fine filtration or an electrostatic precipitator (ESP), then an odour stage of carbon or UV-ozone, then a discharge stack. We work with our supply partner Purified Air on filtration and odour units, and select the combination for the cooking type, the site and any planning conditions.
Matching the system to the odour risk
EMAQ+ guidance, used by most local authorities, sets out three levels of odour control. The level needed depends on the cooking, the hours and how close the neighbours are.
| Level | Typical cooking | Example systems (EMAQ+) |
|---|---|---|
| Low to medium | Cafés, tea rooms, light cooking | Fine filtration or ESP, then carbon (0.1 s residence time); or fine filtration with a neutralising system |
| High | Most restaurants and pubs | Fine filtration or ESP, then carbon (0.2–0.4 s); or ESP followed by UV-ozone |
| Very high | Chargrills, charcoal, curry houses, fried chicken, kebabs | Fine filtration or ESP, then carbon (0.4–0.8 s), with neutralising if needed; or ESP followed by UV-ozone |
Source: EMAQ+ Control of Odour and Noise from Commercial Kitchen Exhaust Systems (2018). Cooking type examples are indicative; each site is assessed on its own risk.
Stack height matters as much as filters
Best practice is to discharge at least 1 m above the roof ridge of any building within 15 m. Where planning rules that out, 1 m above the eaves of the host building is the fallback, usually with a higher level of odour treatment to compensate.
Odour control inside the building
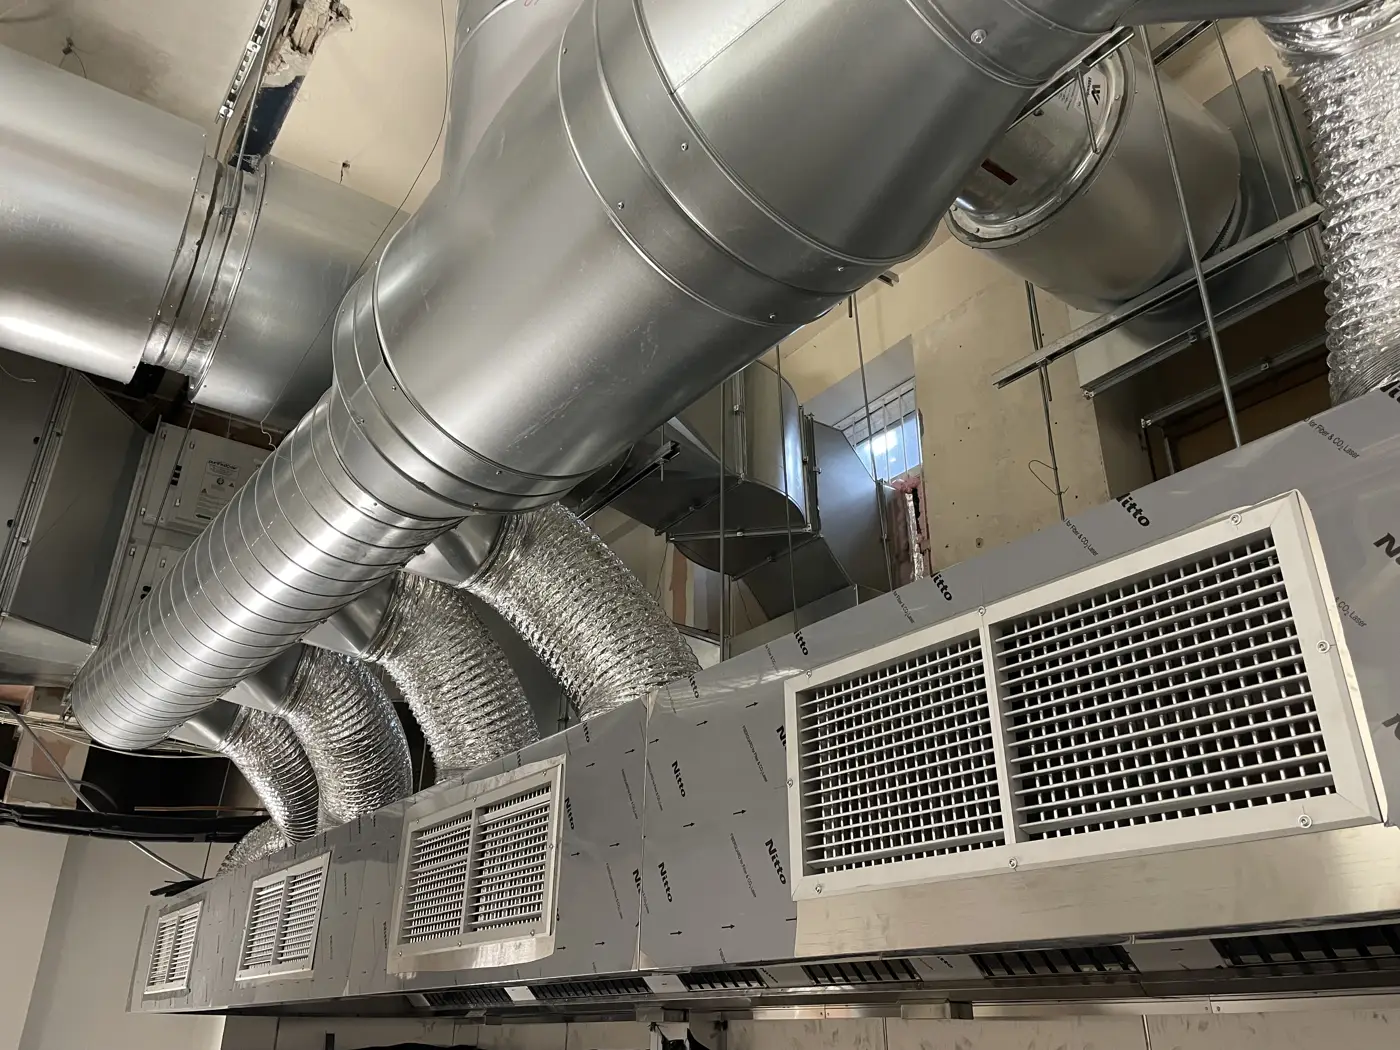
Where there's no roof or yard for plant, we can house ESP, odour treatment, fans and attenuation within the kitchen itself, as we did at Maresco in Soho.
Maintenance the system needs
Odour control only works if it's maintained. As a guide, EMAQ+ suggests ESPs are cleaned about every four weeks and carbon changed every 6 to 12 months after ESP pre-treatment. Every system is handed over with O&M documentation, including maintenance charts for your maintenance provider.
Odour control FAQs
Do I need odour control for my commercial kitchen?
If the premises are new or have planning conditions on odour, the system has to be designed to prevent harm to neighbouring amenity, which almost always means an odour control stage. Existing premises without conditions still have to avoid statutory nuisance. The level needed depends on the cooking type and how close neighbours are.
What is the difference between an ESP, carbon and UV-ozone?
An electrostatic precipitator (ESP) uses an electrical charge to remove fine grease and smoke particles. Carbon filters adsorb odour molecules and are rated by residence time. UV-ozone breaks down odour compounds with ultraviolet light and ozone. ESP or fine filtration usually comes first, with carbon or UV-ozone after it.
How high does a kitchen extract discharge need to be?
EMAQ+ best practice is at least 1 m above the ridge of any building within 15 m. If planning prevents that, discharge at least 1 m above the eaves of the host building, normally with a higher level of odour treatment.
Can odour control be fitted inside the kitchen?
Yes. On tight urban sites we house the filtration, odour treatment, fan and attenuation within the building, provided there is safe access for cleaning and maintenance.
Can you help with a planning application?
Yes. We provide the system design and equipment information that planning officers and environmental health officers ask for, so the ventilation element of the application is complete.
Odour control we've installed
Odour condition on your planning consent?
Send us the site details and cooking type. We'll recommend the level of control and design the system to meet it.