Kitchen extract and planning: getting odour and noise approved
New restaurants, takeaways and changes of use usually need planning permission for the kitchen extract. This guide covers who decides, what they look for, and how we put together submissions that get approved.
Who reads the ventilation part of an application?
The local planning officer is responsible for the application as a whole, but draws on specialists across the council:
- Environmental health (EHO) looks at the effect on local amenity: odour, noise and vibration.
- The conservation officer gets involved if the building is listed or in a conservation area.
- Building control deals separately with fire safety and structure.
A good submission answers all of them, so nobody has to come back with questions.
When do you need planning permission?
In our experience, almost any external change to a kitchen extract system needs planning permission. That includes:
- A change of use, for example a shop becoming a restaurant or takeaway
- A new extract system or external flue
- Altering an existing system externally: a new fan that is not like-for-like, a different duct route, or larger ductwork on the outside of the building
- Changing how the system as a whole operates
Rules and local guidance differ between councils, so always check with your local planning authority before work starts.
How odour risk is assessed
Most councils use EMAQ+ guidance, which scores odour risk on factors such as the type of cooking, the size of the operation, opening hours and, most importantly, how close the nearest neighbours are.
People tend to think of Chinese or Indian cooking as the high-odour cuisines. Italian cooking, with its garlic and vinegars, can be just as strong. High-output venues with lots of covers score highly whatever the menu. In practice, the biggest single factor is proximity: in a residential area you are already close to neighbours, so most restaurants and takeaways go straight to high risk.
Proximity to the nearest neighbour drives the score. In a residential area, most set-ups go straight to high.
"But next door hasn't got one"
We now carry out EMAQ+ odour assessments far more often than we used to. Years ago, councils asked for them less, so plenty of existing kitchens were installed without one. The result is a conversation we have often: "My neighbour hasn't got this", or "That restaurant over the road has nothing on its flue."
The reality is that those sites may simply have got away with it: they never applied for planning, or nobody has complained yet. Our job is to advise you to follow the planning rules in place today, because a complaint after you open is far more expensive than getting it right first time.
When odour risk drives the design
Maresco in Soho is a good example. It sits in the middle of Soho with homes, offices and openable windows above. The charcoal cooking and the number of covers made it a relatively high-risk site, and the closeness of the neighbours pushed it firmly into high.

That risk dictated the whole design and how everything was fitted into a site with no external space. Where there is no room to add equipment later, you have to get it right from the off. A complaint after opening would mean a major headache and lost revenue for the operator.
Choosing odour control equipment
There is no one-size-fits-all answer; every job is assessed on its merits. Our general approach:
- Electrostatic precipitators (ESP) rather than traditional disposable filtration for grease and smoke. The capital cost can be slightly higher, but running costs are much lower. Modern ESPs are reliable and not maintenance-intensive, and you avoid buying, changing and disposing of filters that cannot be recycled.
- Ozone dosing on longer duct runs, where there is enough dwell time for it to work.
- Carbon filters on shorter systems, to polish out the remaining odour.
- UV in the canopy on high-output or high-risk systems, to break down grease at source. It adds upfront cost but reduces duct cleaning and filter costs later.
We work with Purified Air on odour control. Their stock levels mean we can draw equipment down quickly to meet programmes, and on tricky sites, such as a short duct run where the odour control has to be exactly right, their technical team backs up our on-site experience. The result is a UK-manufactured product with proper after-sales support.
Carbon filters: the maintenance trap
Carbon filters are often installed purely to satisfy a planning condition, and then the maintenance lapses. We tell clients at the outset how often carbons will need changing and what it is likely to cost. Even so, when we look at existing systems it is not unusual to find carbon boxes that are empty, or carbons that have never been changed.
Grease and smoke must be removed before the air reaches the carbon. Carbon is a brilliant sponge: it absorbs odour very well, but it absorbs grease just as well. Grease blinds the carbon and its efficiency drops fast. Both points are part of why we generally prefer ESPs.
Discharge: aim high first
Our starting point on every job is a high-level, vertical discharge, at least 1 metre above the eaves and clear of the roofline where possible, for good dispersion. EMAQ+ sets out the best-practice heights relative to nearby buildings. We then work back to other options only if that cannot be achieved.
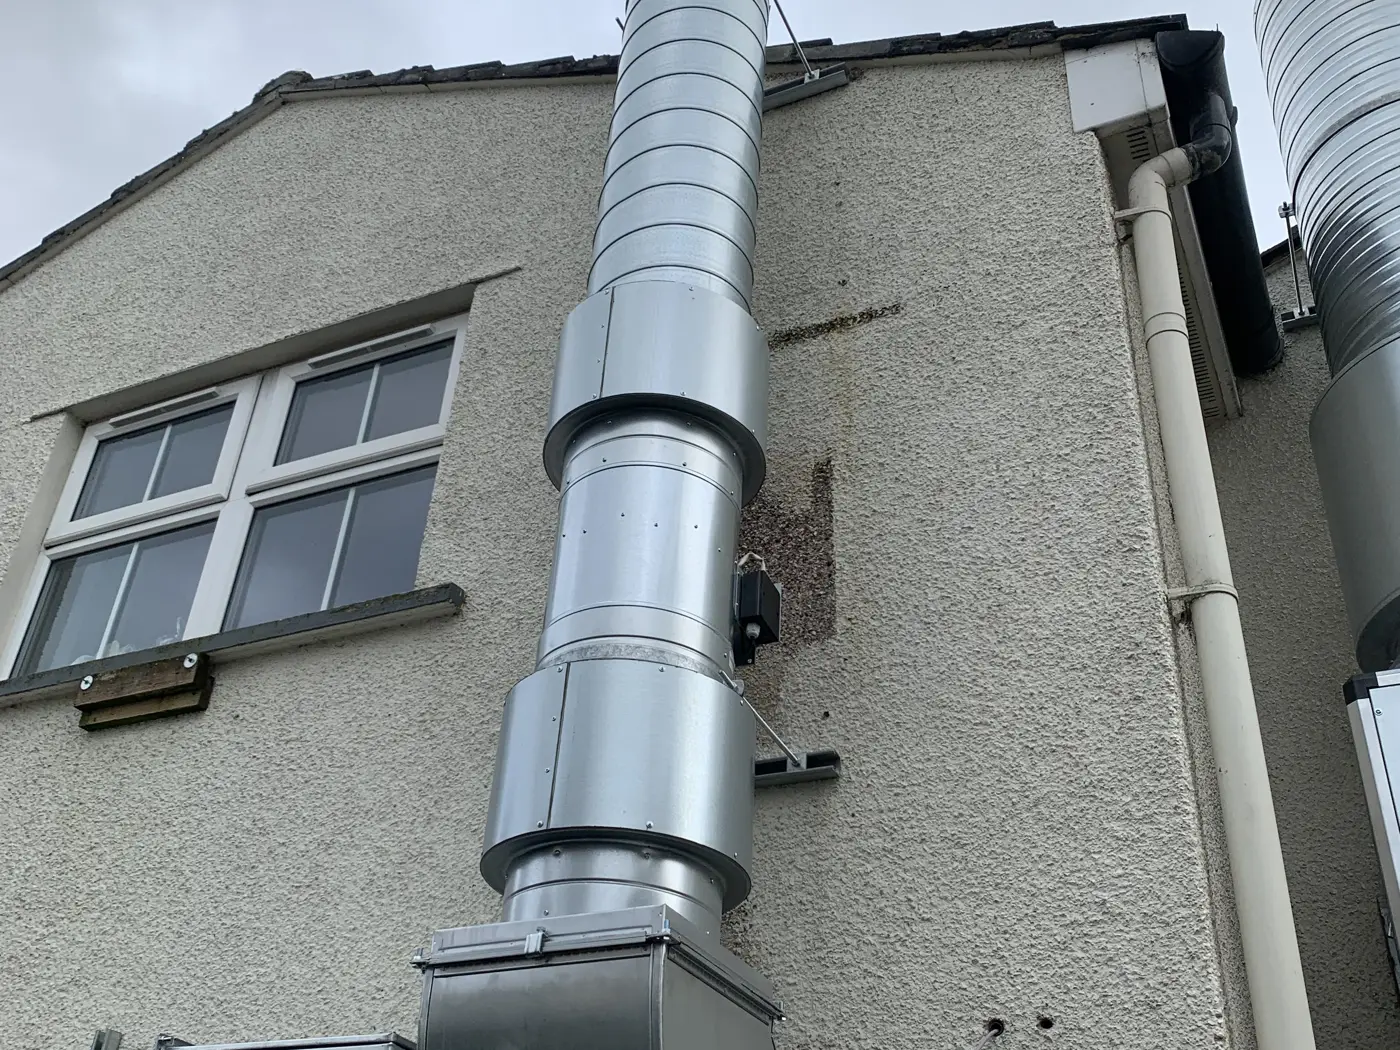
We achieve a high-level discharge on perhaps 50 to 60 per cent of jobs. Where we cannot, it is usually because of multi-storey buildings with homes above, no existing route to roof, or a conservation area where a duct up the outside of the building will not be accepted.
There are ways to help a duct blend in. We have vinyl-wrapped ductwork with a printed brick pattern, and powder coated ducts in a RAL colour to match the building. We can also suggest options for the builder to provide, such as cladding the duct in brick slips.
When the discharge has to be low
Side-wall or low-level discharge depends heavily on the area and where the nearest neighbours are. The priority is to remove as much grease and smoke as possible before the air leaves the building. Otherwise you risk grease-stained grilles, louvres and walls, and odours discharging at street level. A low-level discharge should also leave at a relatively low velocity.
Noise
Noise complaints are not always about new plant. When a site has been closed for a long time, the neighbours get used to the quiet. After the COVID lockdowns, restaurants that had traded for 10 or 15 years suddenly received noise complaints when they reopened, even though nothing had changed.
Vibration through the structure is another common cause, especially in timber-framed buildings. Fans get older, or paper is drawn into a fan housing during duct cleaning and knocks an impeller out of balance. These are usually straightforward to put right once found.
How councils assess noise varies widely. Some planners insist on a full acoustic survey; others accept a calculated assessment based on the fan and attenuator data and a predicted sound level. There is little consistency across the country.
What a strong submission looks like
The most successful applications we put together include:
- An acoustic survey, which we can arrange, with the acoustic consultant checking our fan, attenuator and any acoustic housing or screening selections against the requirement
- An EMAQ+ odour risk assessment
- Photographs of the site and the nearest neighbours
- Satellite imagery, so anyone picking up the pack can see the site and its surroundings at a glance
- Duct routes and discharge position
- The type of cooking and hours of operation
- Airflow calculations
- Sound data for the fans and acoustic data for the attenuators
Timescales and what causes delays
Planning typically takes 8 to 16 weeks. How long depends on how complete the application is to start with and how quickly questions from the planners are answered.
The biggest cause of delay or refusal we see is the retrospective application: someone has installed a system without permission, often only applying after a complaint. Getting those approved in a reasonable time can be difficult.
Maintenance conditions
Planning consents often include conditions on maintenance, such as filter and carbon changes and keeping records. Councils rarely have the resources to check these routinely. But if a complaint is made, they will ask to see maintenance records, and if the conditions have not been followed they can take enforcement action. Keep the records.
Before you sign a lease
If you are taking on a unit, particularly one that needs a change of use, build planning into the deal before you sign:
- Negotiate the right to pull out of the lease if planning is refused
- Or commission an EMAQ+ assessment up front to confirm what you want to do can be achieved
We have seen operators forced to change their menu because the cooking they wanted could not get through planning, while a reduced or different style of cooking could. Moving into premises that are already a restaurant or takeaway is less risky, but with a change of use, the planning outcome can dictate your cooking equipment. We often work with clients to choose equipment that gets through planning and works with the ventilation system.
If you are looking at a change of use, look at your options first. Planning can dictate what your cooking equipment can be.
Planning is getting stricter
Planning has definitely become stricter, but it is still inconsistent across the country. Some councils, including Newcastle, Westminster and Bath, have officers who understand kitchen ventilation well. We engage closely with them, and we know what they expect, so we know from the start what a compliant application needs.
This guide is general information to help you plan. It is not a substitute for design of a specific system. Standards are revised from time to time, so always check the current edition.
Frequently asked questions
Do I need planning permission for a kitchen extract?
Usually, yes. A change of use, a new external flue or duct, or an external change to an existing system such as a larger duct or a fan that is not like-for-like will normally need planning permission. Check with your local planning authority.
What is an EMAQ+ odour assessment?
An assessment based on EMAQ+ guidance, used by most councils, that scores the odour risk of a kitchen from the type of cooking, the size of the operation, opening hours and the distance to the nearest neighbours. The score sets the level of odour control expected.
Which is better for odour control, ESP or carbon?
They do different jobs. An ESP removes grease and smoke; carbon or ozone deals with the remaining odour. We generally favour ESPs for their lower running costs, with ozone on longer duct runs and carbon to polish odours on shorter ones.
How long does a kitchen extract planning application take?
Typically 8 to 16 weeks, depending on how complete the application is and how quickly questions are answered. Retrospective applications, especially after a complaint, take longest.
My neighbour has no odour control. Why do I need it?
They may have been installed before councils routinely asked for odour assessments, or without planning permission. Planning is judged against today's requirements, and a complaint after opening is far more costly than getting it right first time.
Should I check planning before signing a lease?
Yes, especially for a change of use. Negotiate a break clause if planning is refused, or commission an odour assessment first. Planning can restrict the type of cooking you are allowed.
Related
Need this applied to your kitchen?
Send us the details and we will design a system to suit.