DW/172 explained: the kitchen ventilation specification in practice
DW/172 is the reference document for commercial kitchen ventilation in the UK. This guide covers what it is, how we use it on real projects, and where we see kitchens fall short.
What is DW/172?
DW/172 is the Specification for Kitchen Ventilation Systems published by BESA, the Building Engineering Services Association. The current edition dates from 2018. It sets a common standard for designing, installing and commissioning commercial kitchen ventilation, built on the industry's experience and on mistakes made in the past. Its aim is simple: good air quality in a kitchen that people can work in.
It carries weight because almost everyone else points to it. Building regulations guidance, CIBSE and most respected UK standards refer to DW/172 as the guide for kitchen ventilation. It is read mainly by designers and specialist contractors, and increasingly by consultants, building control, insurers and environmental health officers.
It gives us something to lean on. When a customer is trying to cut a corner, usually because of cost, DW/172 backs up the argument for doing it properly.
How we use it
When we say a system is designed to DW/172, it means we have worked to the specification and applied our own practical, on-site experience alongside it. No written manual covers every situation, so we treat DW/172 as the framework we hang our knowledge on.
It is not the be-all and end-all. Cooking equipment keeps changing: appliances get more powerful and their heat output changes over time. Parts of any specification need reviewing as that happens, which is why experience on live kitchens matters as much as the document.
Design: air changes or the equipment?
DW/172 is clear that kitchen extract should be designed around the cooking equipment, using the heat it gives off, rather than from a simple room air-change rate. Older specifications often quote 30 to 40 air changes an hour for kitchen and prep spaces. Treat that as a minimum for the room, not a design method for the cooking line.
In practice you need to consider both. The ventilation over the cooking line is sized for that equipment. The air change rate for the space as a whole is then checked alongside it. Often the extract over the equipment provides enough air change for the room anyway. But in large kitchens, or in prep and wash-up areas with little or no cooking, it may not, and extra general ventilation is needed.
You have to look at every situation on its merits: what is the space, and how is it actually being used?
What a designer needs up front
DW/172 lists the information a designer needs before sizing a system: the appliance schedule and power ratings, room heights, access routes, the discharge point and the surroundings. In reality we often receive an equipment list and a line saying "about 10 metres of extract and 10 metres of supply".
That leaves the important questions open. Where will the air discharge? Where is the fresh air intake? Is there a riser? Who are the neighbours? When several companies are quoting, there is rarely time to work through these with the client, and gaps found later turn into unexpected costs.
Our advice: send drawings, the equipment schedule with ratings, and photos of the route to roof or discharge with your enquiry. The more we see early, the fewer surprises later.
Why ventilation takes up space
DW/172 does not allow extract to be reduced on the assumption that not all equipment runs at once. In our experience, clients rarely push back on that to save money. The pushback is about space.
In a restaurant, covers pay the bills. A six-burner range or a combi oven has an obvious value in meals served. It is much harder to see how ductwork, fans and plant make money, yet moving the right amount of air needs ducts, risers and plant of a certain size. A common example is a burger restaurant planned for the ground floor of an existing building, where the architect has not allowed a riser big enough to carry the extract to roof level. Early involvement avoids redesigning the building around the kitchen later.
Make-up air: the signs it is missing
Every cubic metre extracted has to be replaced. DW/172 expects most of that replacement air to be supplied mechanically, in balance with the extract. In older kitchens we regularly find little or no supply air. The tell-tale signs:
- Stale air and cooking odours lingering in the kitchen
- Staff discomfort, and doors propped or pulled ajar
- Cold air dragged in through the front door, chilling the restaurant
- Strong draughts across the pass that skin the food
Kitchen temperatures: setting expectations
Modern systems move a lot of air efficiently. In a small kitchen that can mean 60, 80 or even 100 air changes an hour. Unless the supply air is heated or cooled, the kitchen will follow the weather.
If it is minus two outside, it is going to be minus two inside. Warmer by the cook line, but definitely cold.
DW/172 itself accepts that conditions near the cooking line can run hot whatever the system. Cooling built into the supply air is common in the Middle East but still unusual in the UK. With longer, hotter summers, we now get more enquiries about it. It does not need to be as expensive as people expect: modern heat pumps can provide heating and cooling in one system cost-effectively. Whether to include heating or cooling is the client's choice, and we set out what each option means on our quotations.
Getting it into the building
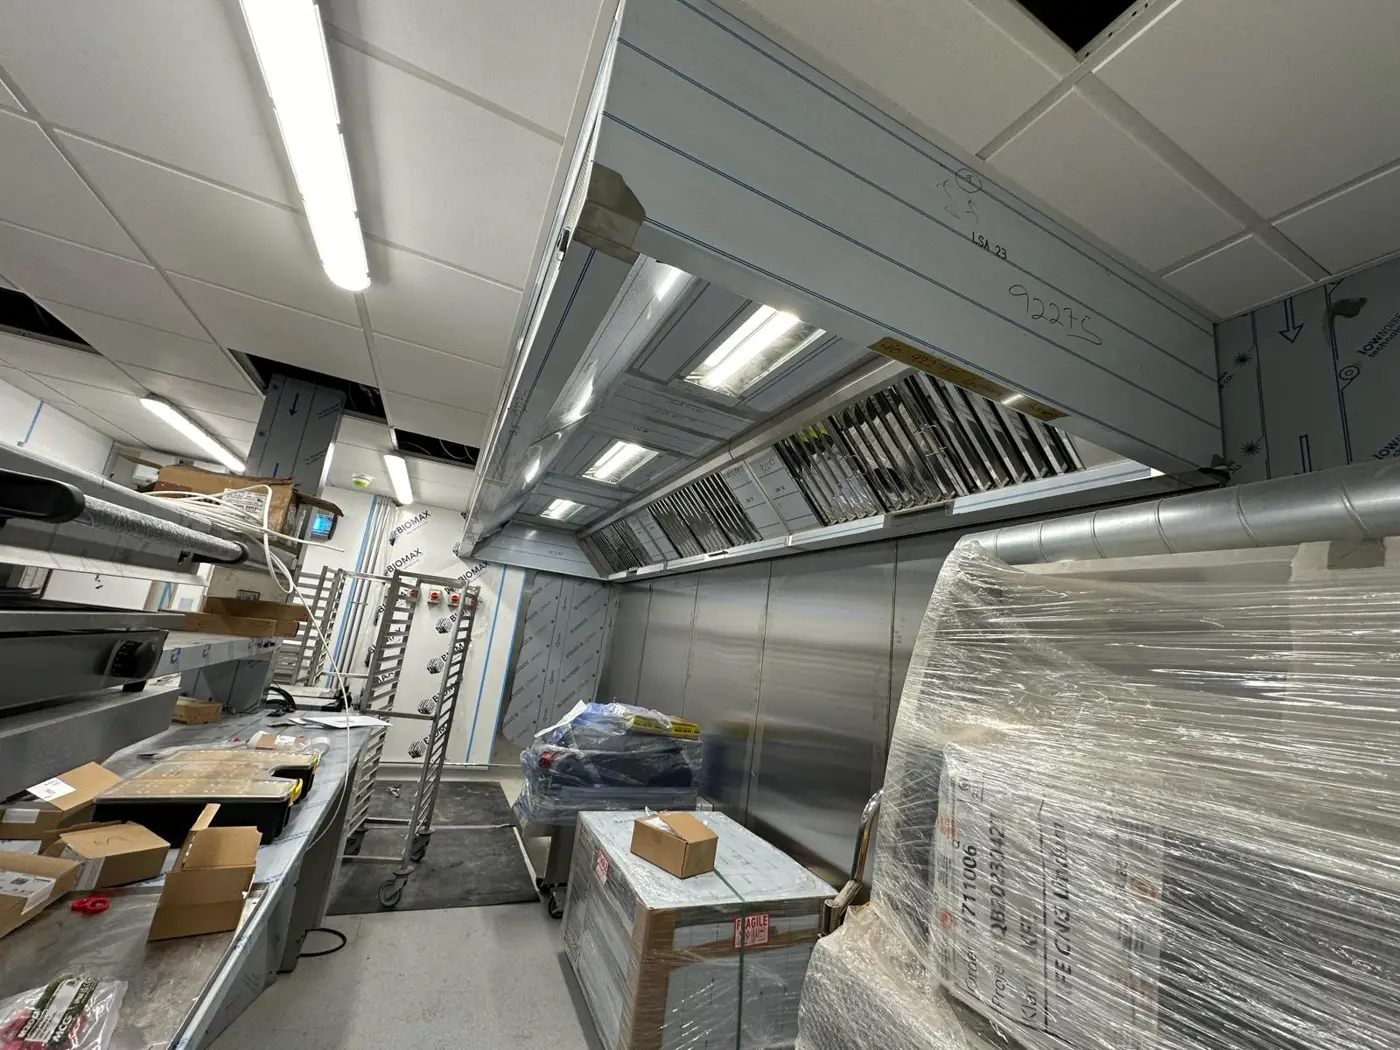
Canopies usually hang around 2 metres above the floor and can be large. Access is considered on every job. We have worked on kitchens 15 floors up, sharing a booked goods lift with 40 other trades, and arrived to find the lift out of action and everything going up three flights by hand. Basements with tight, winding staircases bring the same problem in reverse.
Where access is poor, we fabricate canopies flat-packed, in sections, and build them up in place.
Fire separation between kitchens
Kitchens in different fire compartments must not share extract ductwork. The harder conversations come when kitchens are on different floors but in the same fire compartment, for example where open stairwells link the levels. That means working through the fire strategy with the client: where the fire boundaries are, how their fire risk is managed, and their duties under the Regulatory Reform (Fire Safety) Order 2005.
At Offshore in Lytham St Annes, the ground-floor and basement kitchens were designed as two completely separate systems. As well as keeping the fire risk apart, it is more efficient: the upstairs kitchen runs shorter hours, so its fans, heating and odour control are not running when they do not need to, and neither system carries spare capacity.
Fire dampers and back-draught dampers
DW/172 advises against fire dampers in kitchen extract ductwork, because grease can stop them working and they hinder cleaning. We now rarely find them, except in very old systems. Back-draught dampers turn up occasionally, typically on a small café's wall-mounted plate fan, and less often each year.
Some large estates do still specify fire dampers in kitchen extract. Where they do, they offset the risk with UV grease treatment in the canopy, fire suppression and strict maintenance regimes, and they document why.
Access for cleaning
DW/172 calls for cleaning access panels at regular intervals along the extract. Fitting panels is the easy part. The bigger problem is what happens after installation: the building closes in around the ductwork with pipework, cable trays and suspended ceilings, and architects prefer not to see access hatches. Panels that were fitted in the right places become impossible to reach.
Retrofitting access panels is straightforward. We usually do it out of hours to minimise disruption, as part of our planned upgrade work.
Gas interlocks
Gas cooking equipment must be interlocked with the ventilation, so gas cannot flow unless the system is running. This has applied to new commercial kitchens since 2001, and replacing gas appliances can trigger the requirement on an existing kitchen. Overrides are not allowed.
Even so, finding an interlock that has been linked out is not unusual. A gas engineer reports that the supply air is not interlocking properly; we arrive and find it has been bypassed. The most common reason is that the kitchen got cold in winter and someone turned the supply fan down or off, often because no heater was ever fitted. We put it right, and it is a good reason to consider tempered supply air at design stage.
Solid fuel: charcoal and wood
DW/172 treats solid fuel appliances as a special case. Burning wood produces creosote and other by-products that build up in the ductwork and increase the fire risk, so we encourage clients to avoid wood where they can.
Charcoal is different. The design rules allow more flexibility, and a charcoal grill can share a system in some circumstances, though fryer positions still need care. Our charcoal projects include Maresco in Soho and the front-of-house grill at the Francis Hotel.
Fire suppression: who decides?
Insurers have long pushed for fire suppression over cooking lines. Some operators avoid asking their insurer, worried about the cost. The bigger misunderstanding is who is responsible. Under the Regulatory Reform (Fire Safety) Order, the responsible person, usually the operator or building owner, must carry out a fire risk assessment. Where there are fryers, and certainly in buildings with accommodation above or attached, that assessment will almost always call for suppression.
We work with Marlowe Kitchen Fire Suppression, who design, install and maintain suppression systems alongside our canopies.
Commissioning and recommissioning
We fit a rating plate to each canopy and measure airflow at the canopy. Where it adds confidence, we back that up with a duct traverse or measurements at the discharge or intake to cross-check the figures.
Poorly commissioned new systems are less common than they were; gas engineers are good at picking them up. On all-electric kitchens there is no gas engineer following behind, so commissioning records matter even more.
The real problem now is change. Cook lines get modified, appliances are added or swapped, and nobody recommissions the ventilation. Our view is that any modification to a kitchen ventilation system should bring the whole system up to the current standard.
Noise
A kitchen noise level of 50 to 55 dBA is achievable. On tight urban sites, fan selection is the biggest lever. Axial fans are the most cost-effective option but are noisier and need larger attenuators, so the design is a balance between acoustic performance and the client's budget.
For noise outside, you need a starting point. A background noise survey to the relevant British Standard gives the baseline that the design must meet. When clients choose not to commission one, we rely on our experience to set sensible limits, but designing without a baseline is always harder.
Where kitchens most often fall short
From our surveys, the two most common shortfalls are:
- Canopy overhang. DW/172 changed its guidance on overhangs in 2018, so many older canopies no longer comply, especially where combi ovens have been added since.
- Extract flow rates. Systems sized for an earlier cook line, or never measured, often move too little air.
Missing make-up air, inaccessible cleaning panels and bypassed interlocks follow close behind.
One piece of advice for specifiers
Run your ventilation specification past a company that specialises in kitchen ventilation. Consultants and project houses rightly want to keep control of the design, and they would bring in a specialist for a Josper or a combi oven without a second thought. Ventilation deserves the same: there are many details that only show up when you deal with these systems every day.
Happy staff mean good food, a consistent product and staff who stay. That builds repeat custom. Good ventilation pays for itself, so get it right from the off.
This guide is general information to help you plan. It is not a substitute for design of a specific system. Standards are revised from time to time, so always check the current edition.
Frequently asked questions
Is DW/172 a legal requirement?
DW/172 is an industry specification rather than law. It is widely used as the benchmark for good practice by building regulations guidance, CIBSE, consultants, insurers and environmental health officers, so a system that falls short of it is hard to defend.
Who publishes DW/172?
BESA, the Building Engineering Services Association. The current edition was published in 2018 and copies are available from BESA.
Can I size kitchen extract using air changes per hour?
Not for the cooking line. DW/172 sizes extract from the cooking equipment and the heat it produces. Room air change rates are then checked alongside, as large kitchens or prep areas may need extra general ventilation.
Do I need supply air as well as extract?
Yes. Extracted air has to be replaced, and DW/172 expects most of it to be supplied mechanically. Without it you get draughts, lingering odours, poor extract performance and uncomfortable staff.
If I change my cooking equipment, does the ventilation need checking?
Yes. Adding or swapping appliances changes the heat and grease load. The system should be reassessed and recommissioned, and gas appliance changes can also affect interlock requirements.
Who is responsible for deciding on fire suppression?
The responsible person under the Regulatory Reform (Fire Safety) Order, usually the operator or building owner, through their fire risk assessment. Where fryers are present, the assessment will almost always call for suppression.
Related
Need this applied to your kitchen?
Send us the details and we will design a system to suit.